Technical guidance

Use the relevant case study, technical guide, FAQ or research page to prepare the information for your project.

Published industrial project

Forging Hammer Repair and Coating with LMD

How Exafuse uses Laser Metal Deposition to rebuild and reinforce forging hammer working faces, including a 170 mm radius round-die coating example with 20 mm Inconel 625 and laser polishing.

Side view of forging hammers showing incremental LMD layers on the working surface

Forging hammers lose value locally: the working face takes repeated impact, abrasive scale, heat and deformation while the main hammer body can still be worth keeping. The practical question is whether the damaged surface can be prepared, rebuilt, reinforced and finished into a usable working geometry instead of replacing the whole tool.
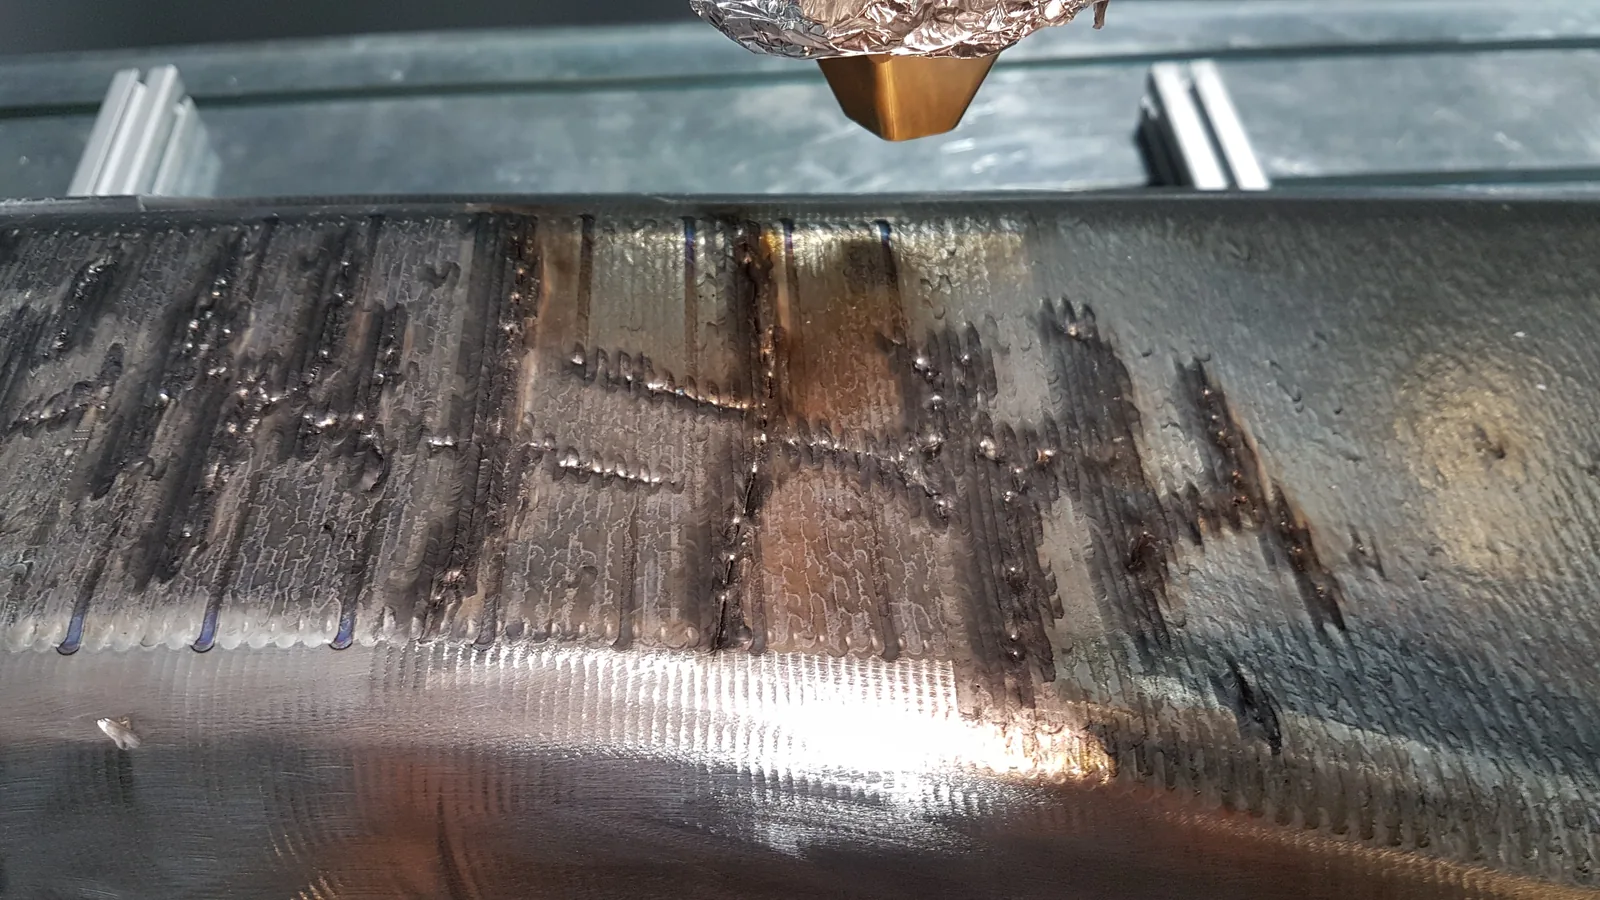
Used forging hammer working face with visible cracks and wear before LMD repair review
The case starts with the real intake condition: visible wear, local damage and a surface that needs a defined review before any material is added.

Case snapshot

ComponentForging hammer / hammer working face / high-impact tooling surface
Use casesRepair of damaged hammers and protective coating of new or prepared hammer faces
Damage driversImpact wear, abrasive scale, heat, local deformation, cracks, oxides and geometry loss
RouteSurface preparation, LMD build-up or coating, finishing and inspection planning
Layer logicLocal reinforcement can be planned where geometry and hammer duty justify it, including the approved 10-20 mm project context
Decision valueCompare repair and coating against replacement pressure, downtime, final geometry and evidence requirements

Why forging hammers are repair candidates

A hammer face can be worn, cracked or locally deformed while the rest of the tool is still valuable. LMD is relevant because it adds material only where the hammer needs geometry recovery or surface function. That makes the repair discussion different from buying a completely new hammer, but it also means the starting condition must be understood before deciding whether repair is technically defensible.

The case is useful for maintenance, tooling and procurement teams because it connects the full chain: incoming damage, preparation, local LMD build-up, finishing, inspection context and the information needed for a repair-versus-replacement decision.

Incoming condition and preparation

The first technical decision is the hammer condition before deposition. Oxides, previous repair marks, visible cracks, fatigue zones and missing geometry cannot be hidden below a new layer. The surface must be reviewed and prepared so the deposition boundary and finishing allowance are clear.

Depending on the part, preparation can include grinding, blasting, machining, crack review, local removal of damaged material and a final check of the deposition zone. For new hammers, the same discipline applies because a coating still needs a clean, measurable starting surface.
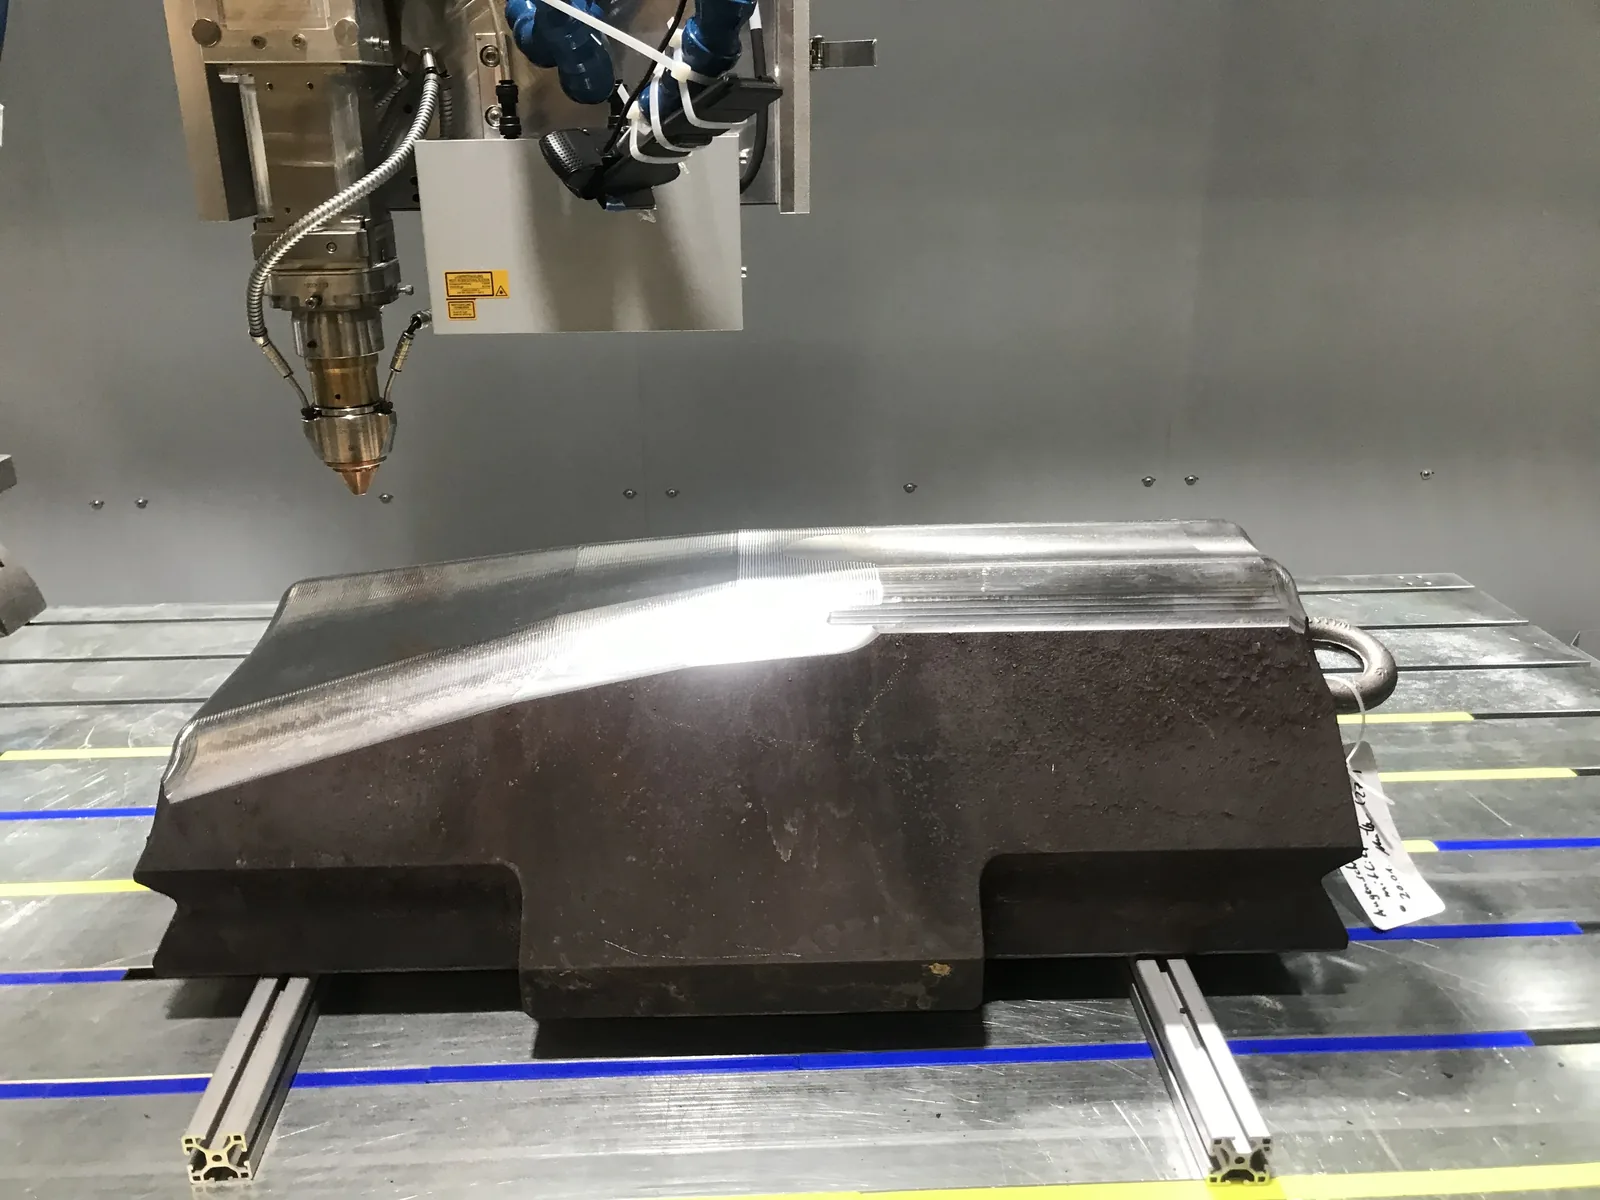
Forging hammer positioned in the LMD machine before deposition
The prepared hammer is positioned before local LMD build-up or coating begins.

LMD build-up and reinforcement

Laser Metal Deposition uses a laser and metal powder to create a metallurgical bond to the substrate. For forging hammers, surface hardness alone is not enough. It is about balancing wear resistance, toughness, dilution, crack risk, machinability and final working geometry.

The approved project context for this hammer work includes local reinforcement layers in the 10-20 mm range where hammer condition and repair target justify that scale. Final lifetime expectations depend on the agreed duty, material strategy, finishing and inspection package. The useful lesson is that layer strategy, material family, finishing and inspection have to be planned together.
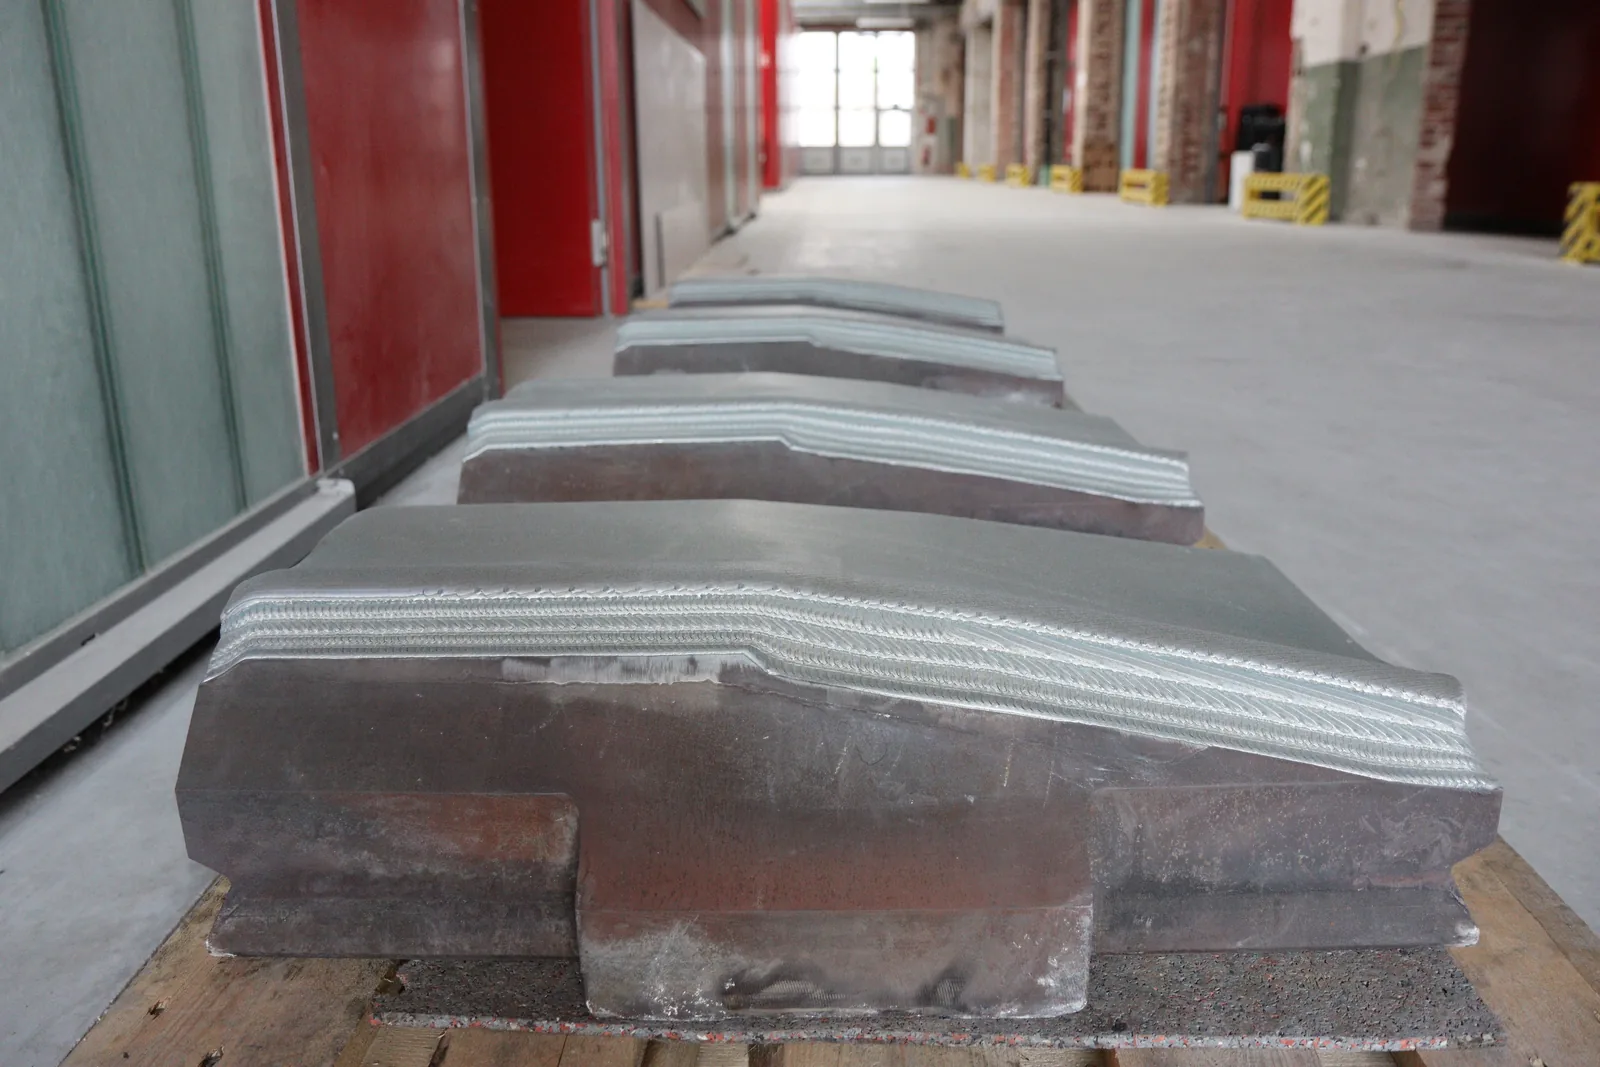
Side view of forging hammers showing incremental LMD layers on the working surface
The visible LMD layers make the local reinforcement strategy easier to understand.
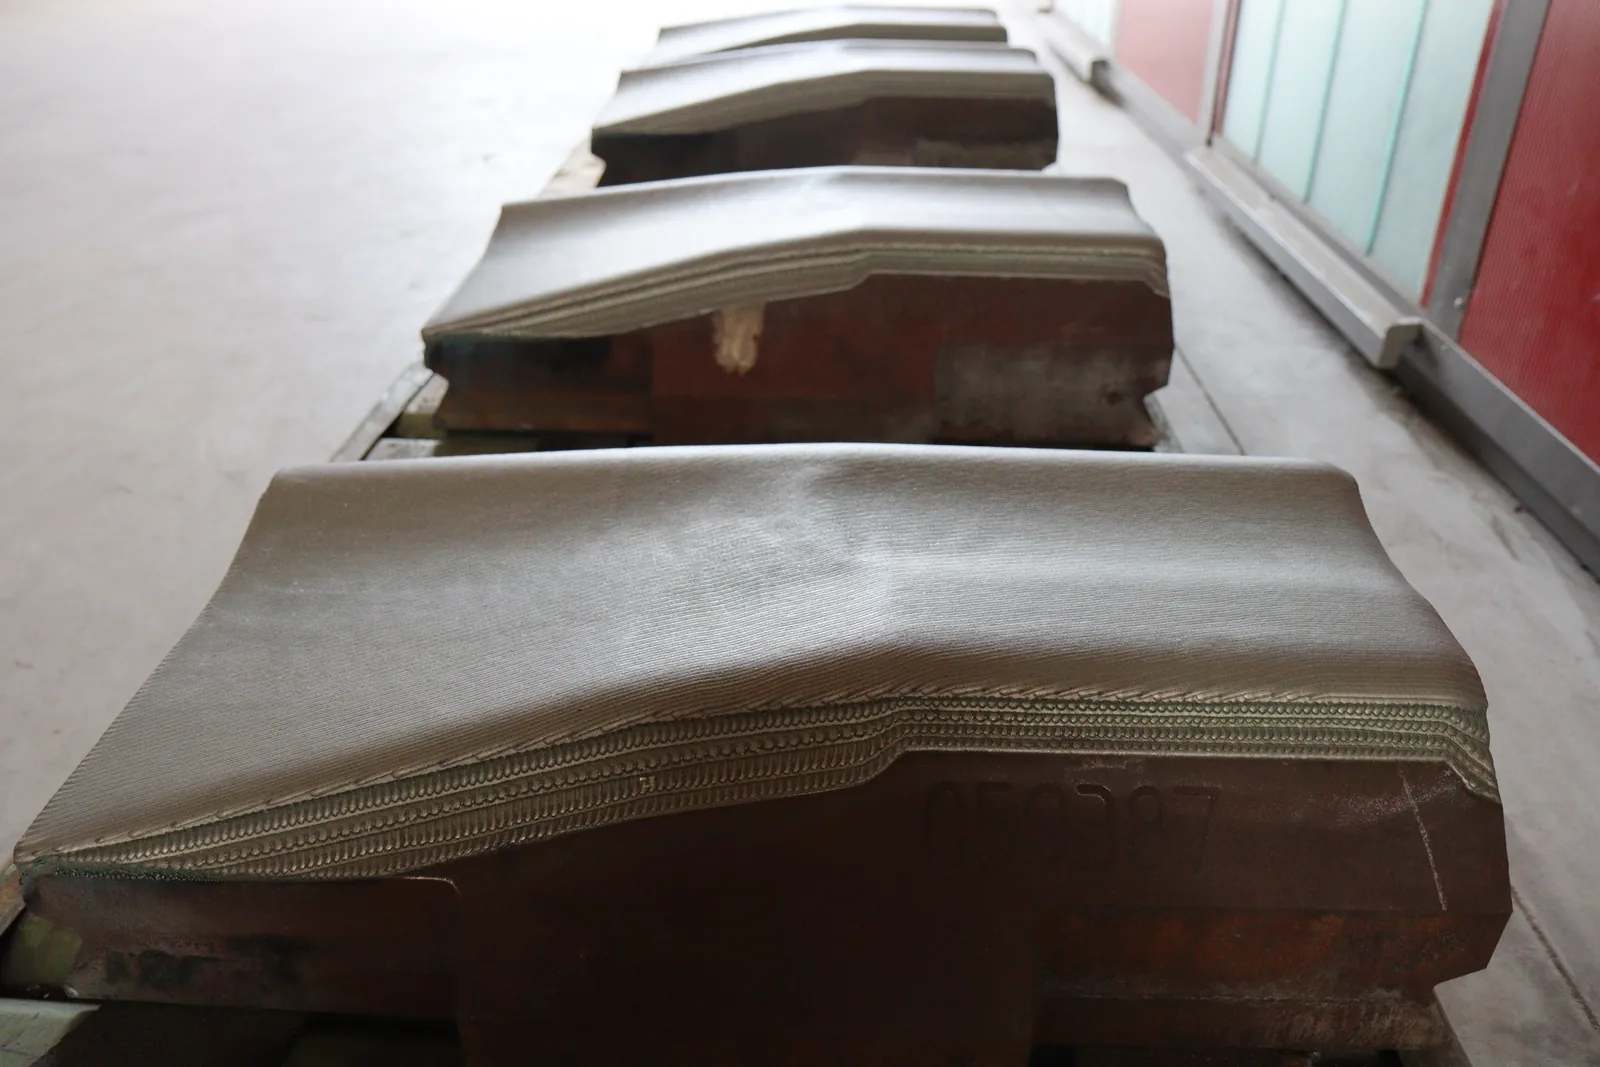
Forging hammer shape after LMD build-up before final finishing
After deposition, the hammer still has to move through the finishing sequence defined by the final working geometry.

Finishing turns deposition into a usable tool

Material addition is not the final condition. After LMD, the hammer face has to be brought back toward the required geometry, contact surface and final condition. That can involve machining, grinding, polishing, dimensional checks and surface inspection depending on the hammer and acceptance target.
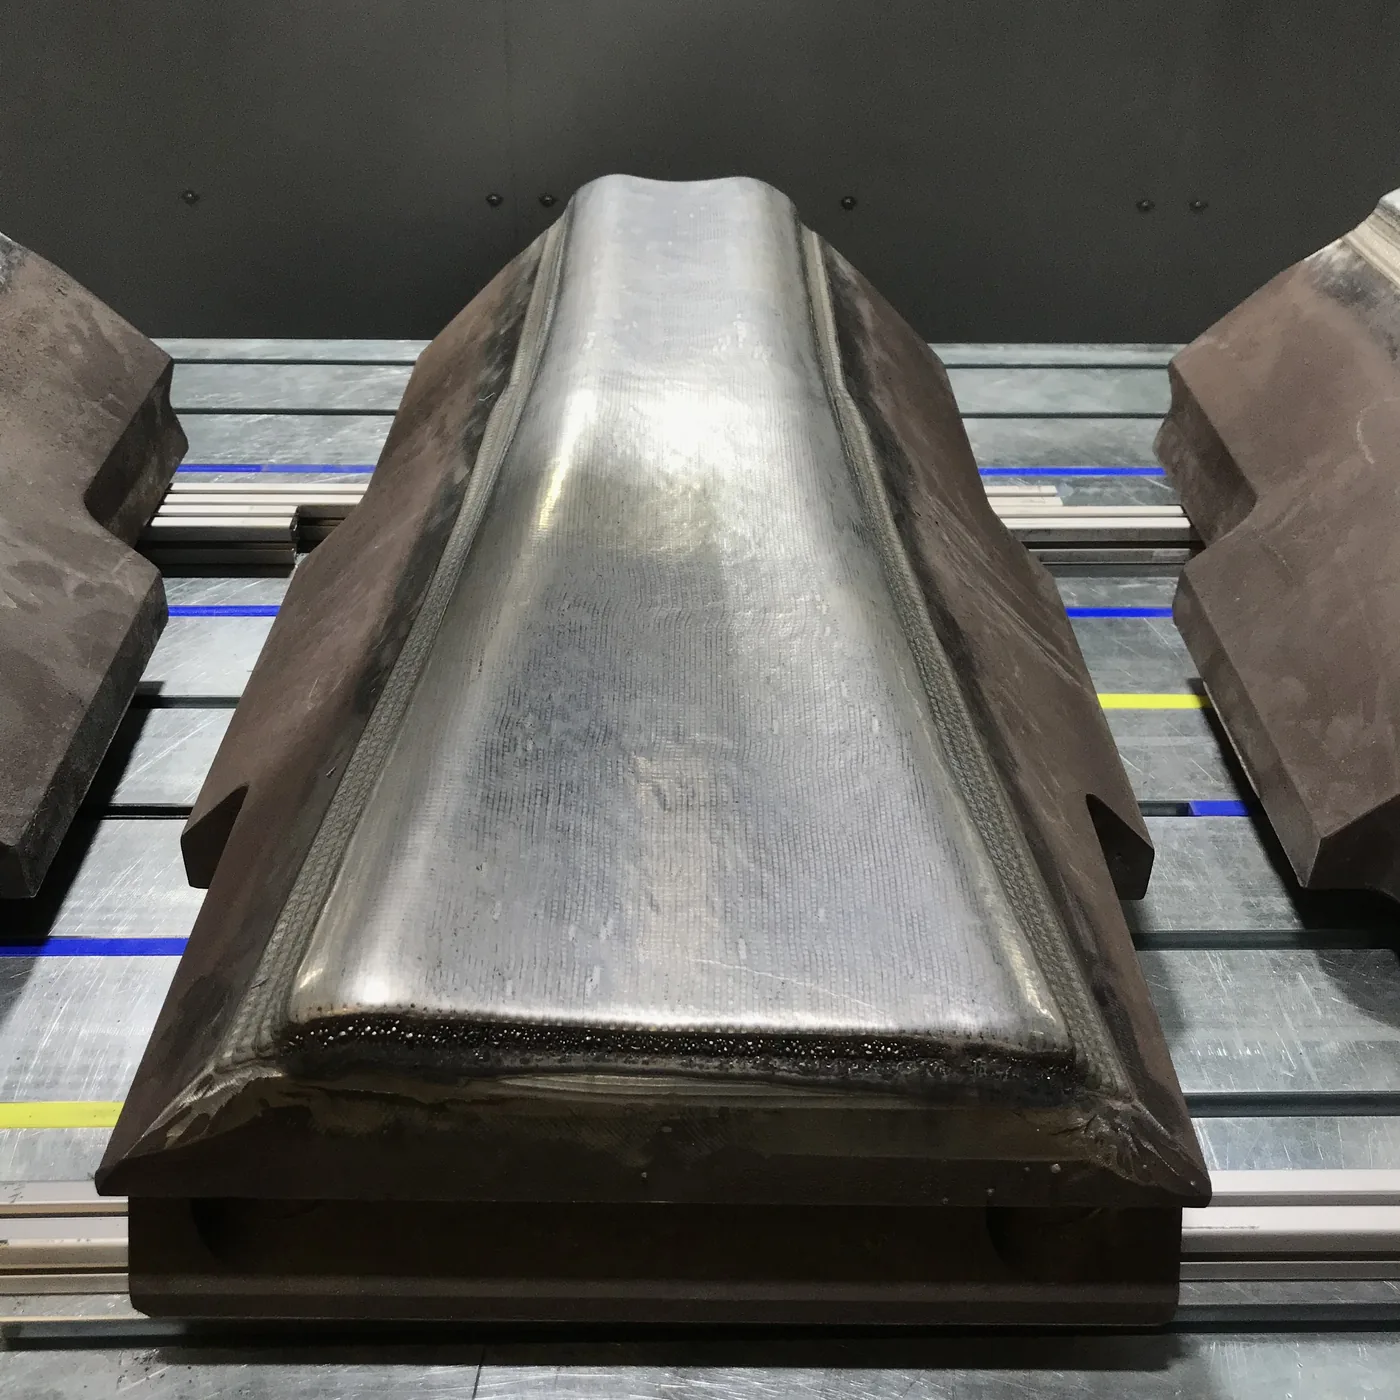
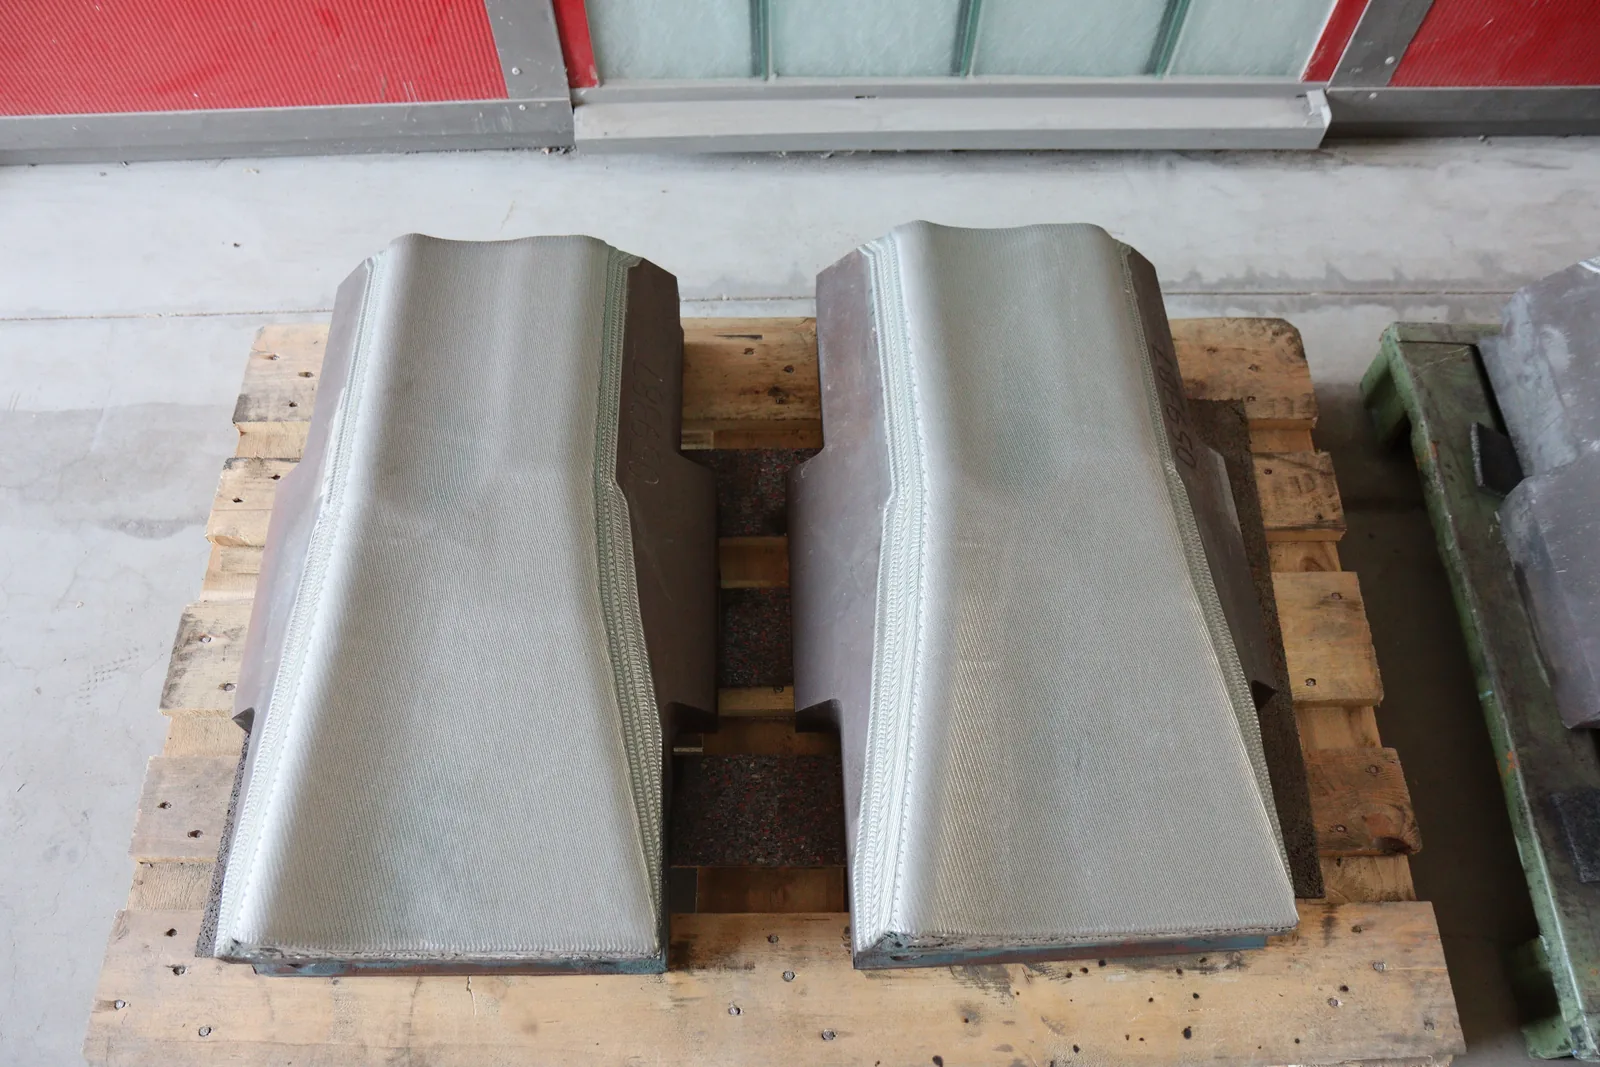
Forging hammer after finishing with the repaired working surface visible
Finishing converts the deposited material into a more useful working surface.
Top view of finished forging hammers after LMD reinforcement and finishing
Finished hammers show the end condition more clearly than a deposition image alone.
Close-up of finished forging hammer working surface after LMD reinforcement
The close-up helps buyers inspect the visual surface context before discussing a similar part.

What to send for a hammer review

  • Photos of the hammer face, side areas and affected zones.
  • Whether the hammer is new, worn, cracked, pre-machined or previously repaired.
  • Drawing, CAD or key dimensions if available.
  • Base material and heat-treatment history if known.
  • Wear depth, target geometry and required surface finish.
  • Operating duty, replacement interval, failure history or hit-count context if available.
  • Inspection, hardness, microstructure or documentation requirements.
  • Replacement cost and lead time if the repair economics is part of the decision.

The practical decision is not just whether LMD can be applied. The useful decision is whether the hammer condition, material strategy, finishing plan and acceptance criteria support a defensible repair or coating decision.

Request a forging hammer repair review or compare the route with the repair ROI tool.
Project overview

Forging hammer repair: project context and limits.

This case helps maintenance and tooling teams assess whether local LMD build-up, finishing and inspection offer a defensible alternative to replacing a worn forging hammer.

What this shows

Key points from the published project.

  • The project documents the full sequence from damaged working face through preparation, local LMD build-up and finishing.
  • Local reinforcement in the published 10-20 mm project range can be discussed where the hammer condition and duty justify it.
  • Repair economics, material selection and inspection need to be considered together rather than treating coating thickness as the only decision.

What remains project-specific

What still requires separate review for another part.

  • The project does not provide a universal service-life guarantee for every hammer, die or impact tool.
  • It does not establish acceptance without crack assessment, geometry checks, finishing and agreed criteria.
  • It does not show that every base material, previous repair or damage depth is suitable for LMD.
Project factsView the technical project contextApplication, process, material, inspection and the information needed for a comparable review.
Technical project facts and scope boundaries
Application / part typeRepair and reinforcement of forging-hammer working faces
ProcessSurface preparation, local LMD build-up, finishing and inspection planning
Material contextThe material strategy depends on the hammer condition and duty; the published project includes local reinforcement in the 10-20 mm range.
Technical difficultyImpact wear, cracks, geometry loss, toughness and final surface condition must be assessed together.
Inspection and validationThe inspection plan and acceptance criteria remain specific to the hammer and its intended duty.
Suitable whenHigh-value tooling with local wear, accessible working faces, a defined repair target and planned finishing.
Not suitable whenUnknown base material, extensive cracking, unclear acceptance criteria or a lower-risk replacement option.
Required inputsPhotos, drawing or CAD, base material, damage depth, target geometry, duty, finishing and inspection requirements.
Project-specific limitsA reference for repair assessment, not a service-life guarantee or certification.
Technical appendixAdditional coating and inspection detailsDetailed project information for readers who need a closer view of process development, monitoring or inspection.

Round die coating with Inconel 625 and laser polishing

The same repair-and-surface-function logic also applies to round forging dies. In one documented Exafuse project, round dies with a 170 mm radius were given a contour-following coating. The publication-ready project description is a 20 mm thick Inconel 625 coating on the round-die working surface, followed by laser polishing to improve the surface quality before further review.

This is useful because the coating follows the working geometry instead of treating the die as a flat plate. For buyers, the important point is not only the alloy name. It is a complete process chain: define the die radius and working zone, prepare the surface, deposit enough material for the function, improve the surface condition by laser polishing, then decide what finishing and inspection evidence is still needed.

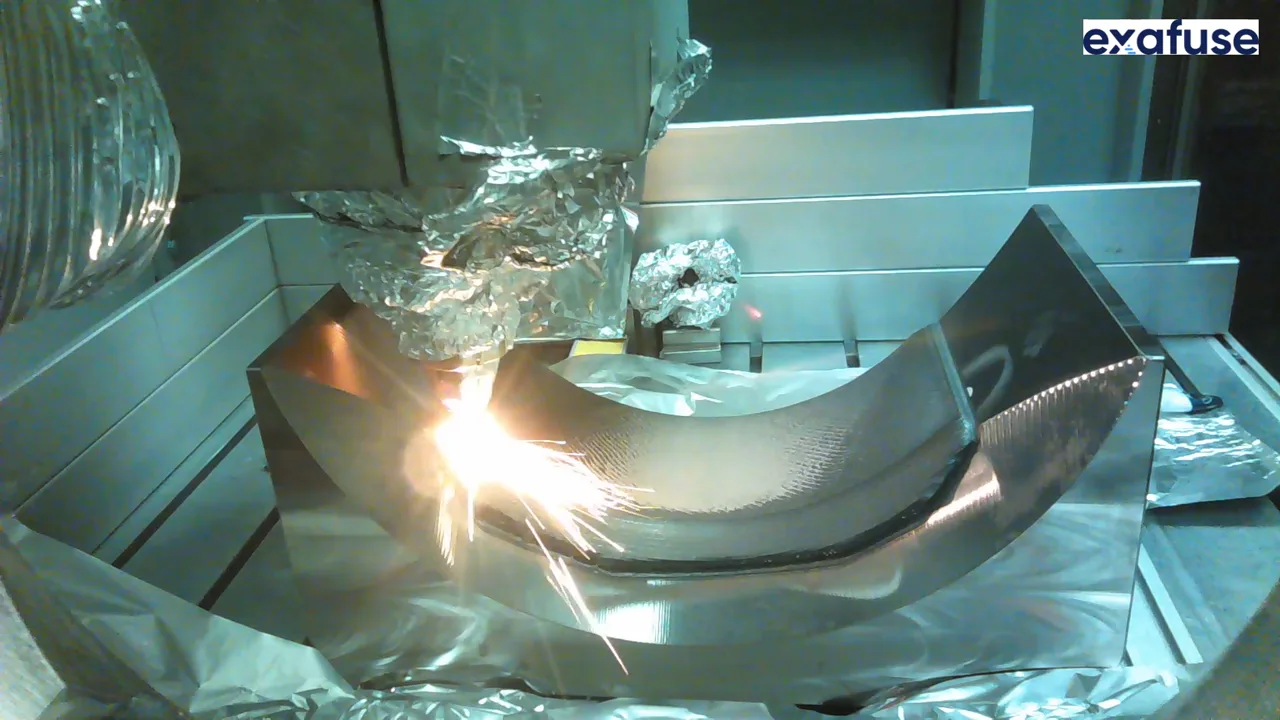
Laser metal deposition coating process on a round forging die
Process still from the coating video: LMD follows the curved working surface instead of a flat coupon.
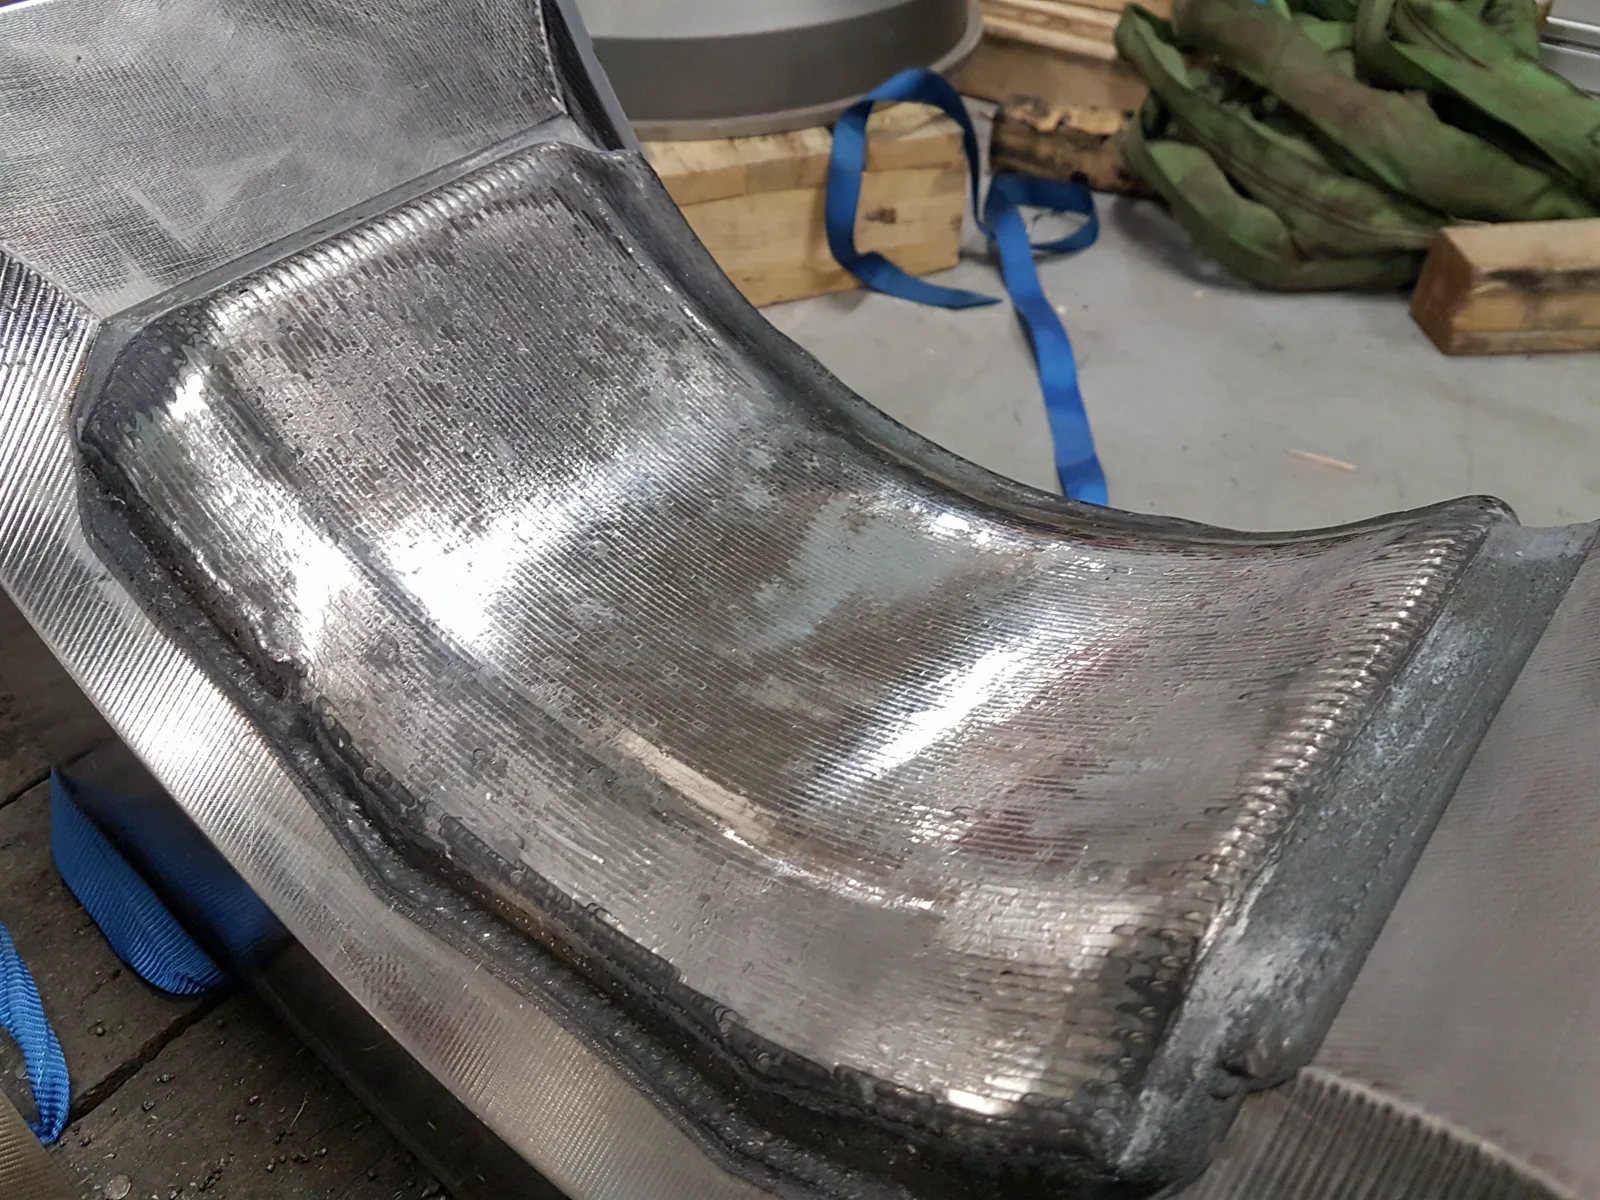
Round forging die after contour-following Inconel 625 coating and laser polishing
Close view of the coated and laser-polished round-die surface after contour-following deposition.
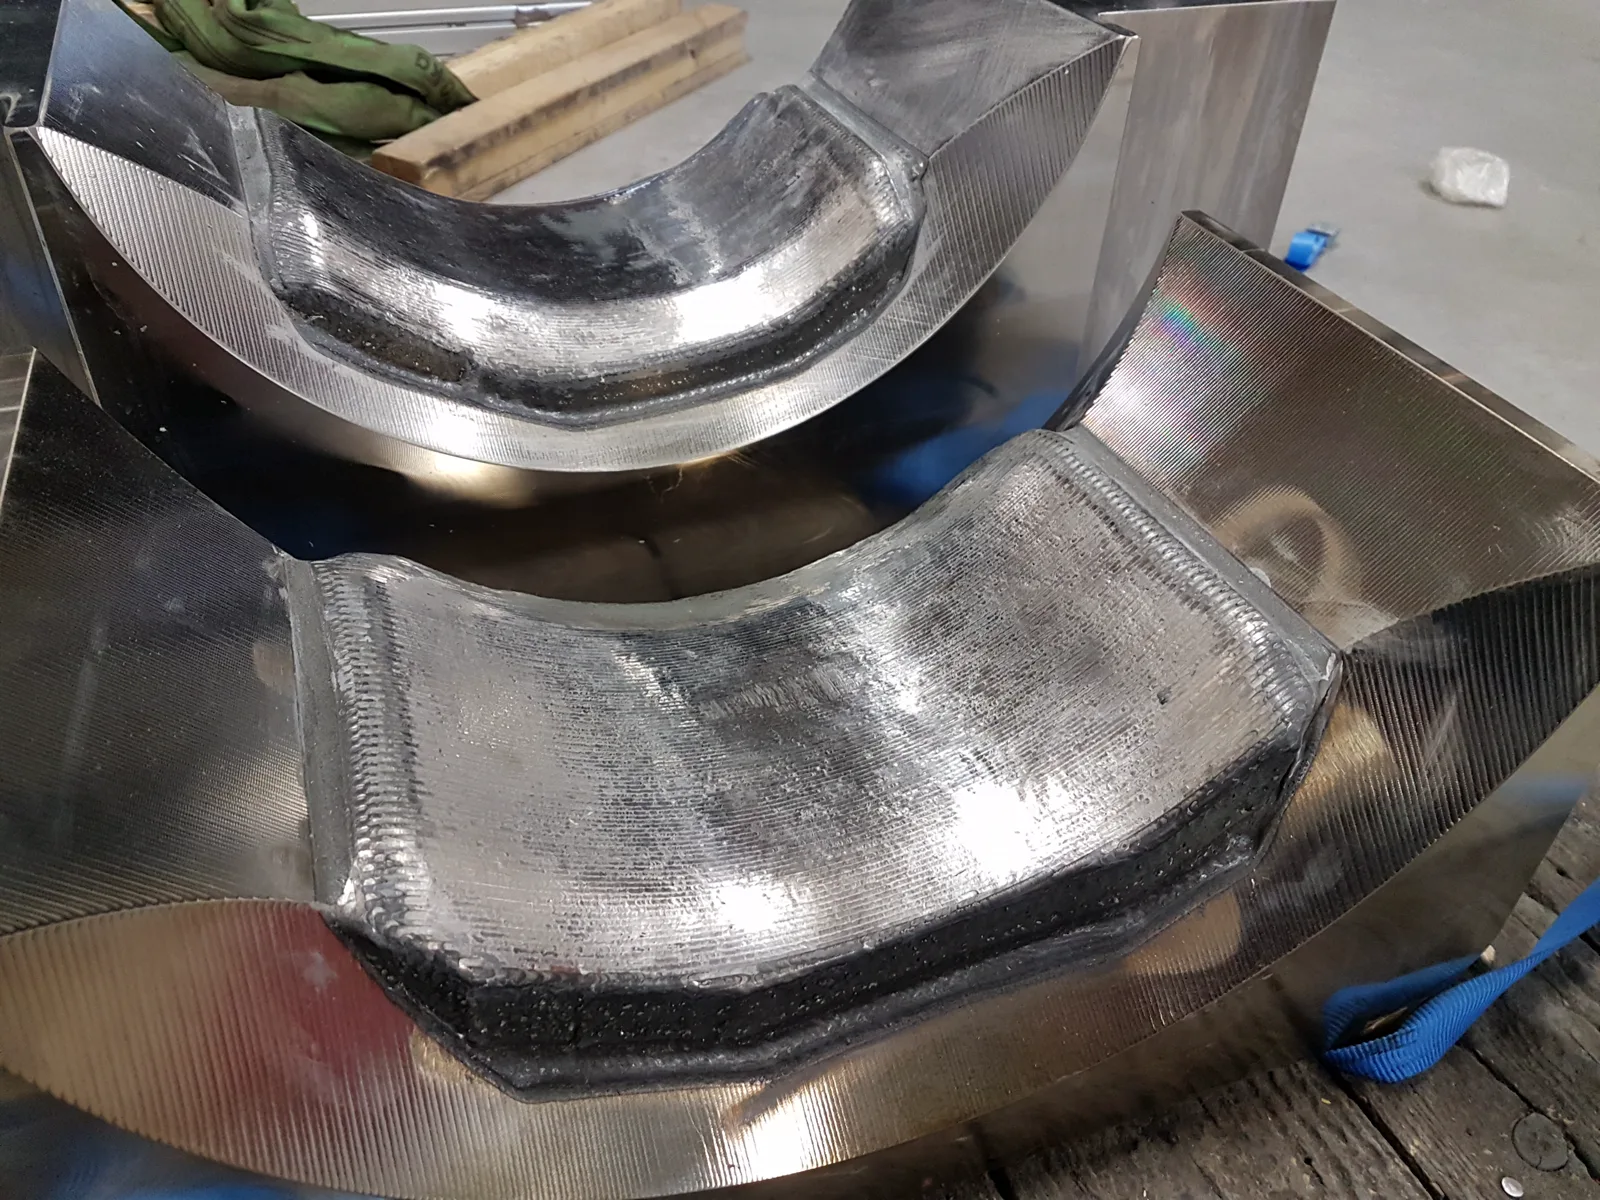
Two coated round forging dies after Inconel 625 coating and laser polishing
Two views of the finished round-die surfaces show the coating geometry and post-processing context.

Inconel 625 is a useful Ni-based public example for this page, but it should not be treated as the default answer for every hammer, die or forging-tool surface. Depending on impact duty, abrasive wear, temperature, base material and finishing sequence, other Ni-, Co- or Fe-based mixtures, and in some cases carbide-containing coating concepts, may be more suitable. The material decision still needs substrate compatibility, cracking risk, dilution, machinability and inspection to be reviewed together.

  • Advantage: thick local coating can add surface function where the tool actually works.
  • Advantage: contour-following deposition can support curved die surfaces better than a flat test coupon.
  • Advantage: laser polishing can reduce the as-deposited surface texture before later finishing or inspection decisions.
  • Project-specific limits: the published images and video do not provide roughness, hardness, lifetime, exact parameter or acceptance values.
  • Project-specific limits: final alloy choice may be different from Inconel 625 when the duty requires another wear, heat or impact balance.

LMD compared with thermal spraying

Thermal spraying can be useful for some surface applications. A forging hammer, however, is not a low-load cosmetic surface. The working face sees repeated impact, so the route has to consider metallurgical bonding, layer support, thickness, toughness and how the final surface will be machined or ground.

The fair comparison is not "one technology is always better." It is whether the selected process can withstand the hammer duty and produce the evidence needed for acceptance. LMD becomes relevant when the project needs local material addition, a bonded layer and a finishable working face.

Thermal spraying comparison image for surface coating route discussion
Thermal spraying remains a different surface-treatment process; hammer duty decides whether it fits.
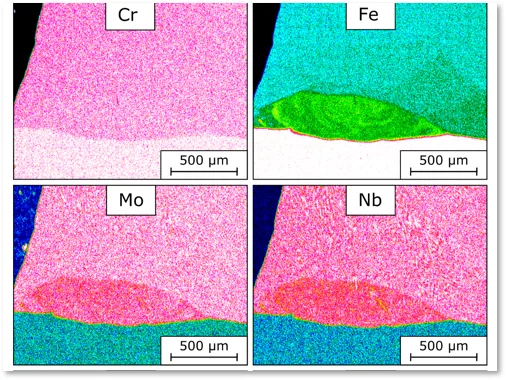
Dilution and element distribution view for LMD validation context
Dilution and element-distribution context explain why substrate interaction is part of LMD validation.
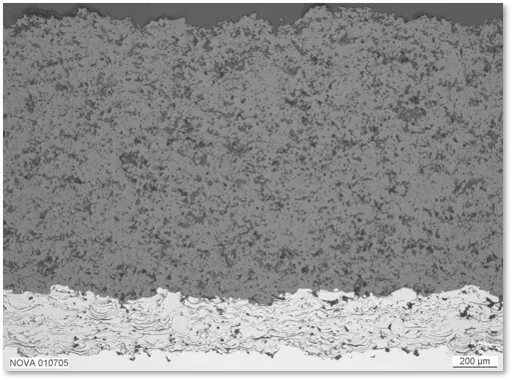
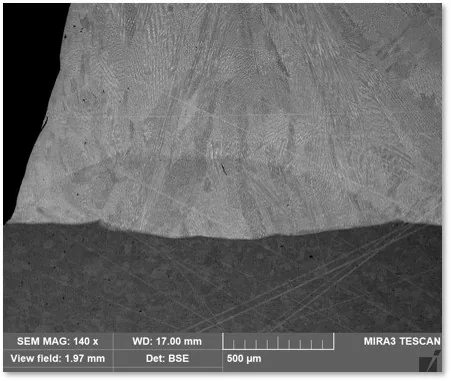
SEM-style image of laser metal deposition structure for validation context
Microstructure evidence supports the inspection discussion when it is tied to the agreed scope.

Evidence: not one hardness number

A strong hammer repair discussion is evidence-led. Hardness can matter, but it does not replace bond quality, dilution, crack status, heat-affected zone, toughness, geometry and finishing. For high-impact tooling, Exafuse treats the inspection plan as part of the repair conversation instead of an afterthought.

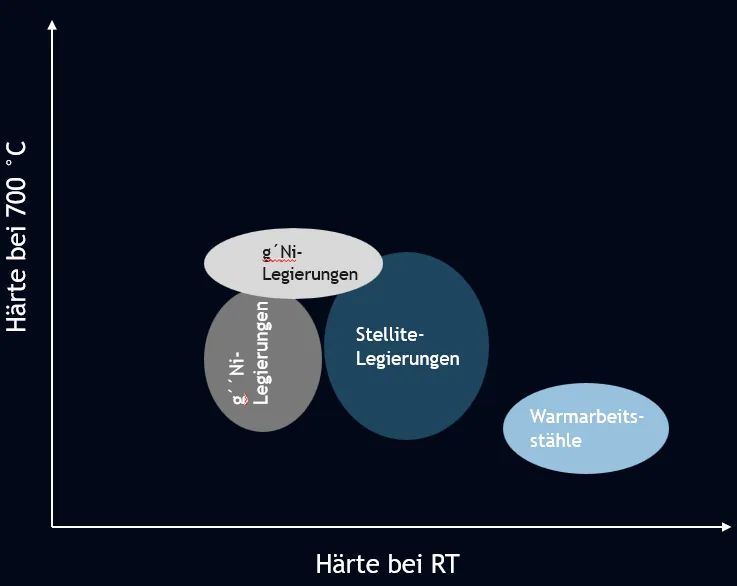
Hardness plot used as context for forging tool coating and repair evaluation
Hardness evidence can support the assessment when it is connected to the right test scope and duty.
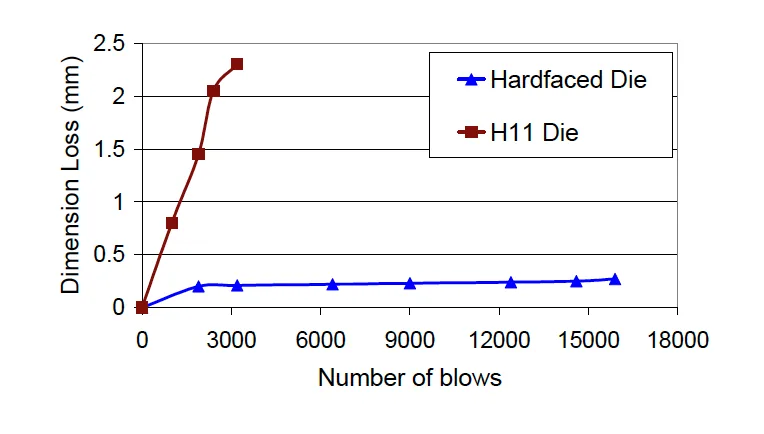
Wear resistance plot for hot forging die and hammer repair context
Wear context is useful when it is tied to the material strategy, test method and hammer application.

Technical guide for this project

How to Evaluate Forging Hammer Repair with LMD: Fit, Limits, and RFQ Data

Forging hammer repair with Laser Metal Deposition (LMD) is worth evaluating when damage is local, the base hammer is still usable, oxides and cracks can be handled, and the rebuilt working face can be machined, inspected, and released ag...

Open technical guide

Publication details

Authorship and technical context.

Revision 1.0
AuthorJulian Krell, material scientist and managing director at Exafuse
Julian KrellMaterial scientist and managing director

Material selection, feasibility and project scope

Technical reviewerManish Sharma, AI and R&D lead for process monitoring and LMD/DED systems at Exafuse
Manish SharmaIndustrial AI and decision systems

Process monitoring, image processing and LMD/DED data systems

Reference basis
Approved public project material

This project example documents the published application. It is not a general qualification or guarantee for other parts and materials.

Recommended next steps

Review a comparable part.

Compare Forging Hammer Repair and Coating with LMD with the damage zone, base material and target geometry of your own part.