
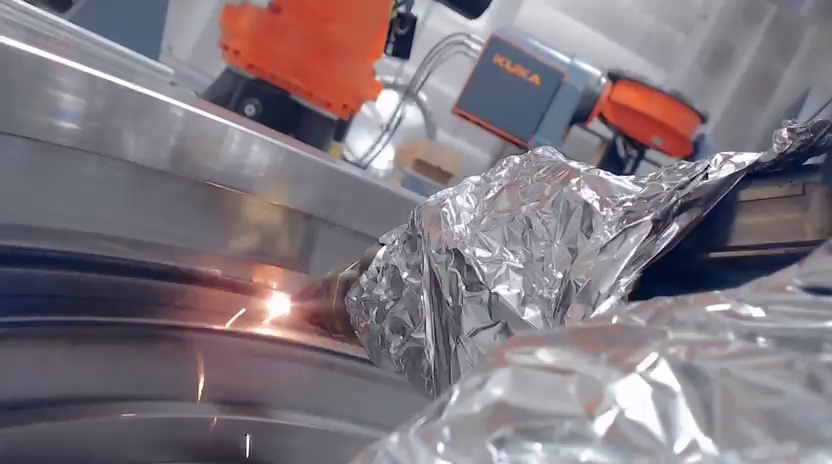
Wear on one surface costs you the whole part
Mining parts, forming tools, valve seats and rolls usually fail locally. Abrasion, sliding contact, impact, erosion or contamination wear away the working surface, while the part itself often remains fully serviceable.
Replacing the whole part means paying for material that still works – and usually for downtime as well. Targeted hardfacing protects the surface where the damage occurs and preserves the base part.
A hard layer alone does not solve the problem, though. It has to bond, follow the real geometry, stay crack-controlled and remain machinable and inspectable.
How a reliable hardfacing layer is made
In laser cladding, a laser locally melts the surface while metal powder is fed in. The layer bonds metallurgically with the base material and can be confined precisely to a functional surface.
- Identify the wear mechanism – Abrasion, sliding, impact, erosion, corrosion or a mix? This sets the material direction.
- Select the material system – In hard-phase layers, matrix and hard phase must match. The matrix holds the hard particles and limits crack risk.
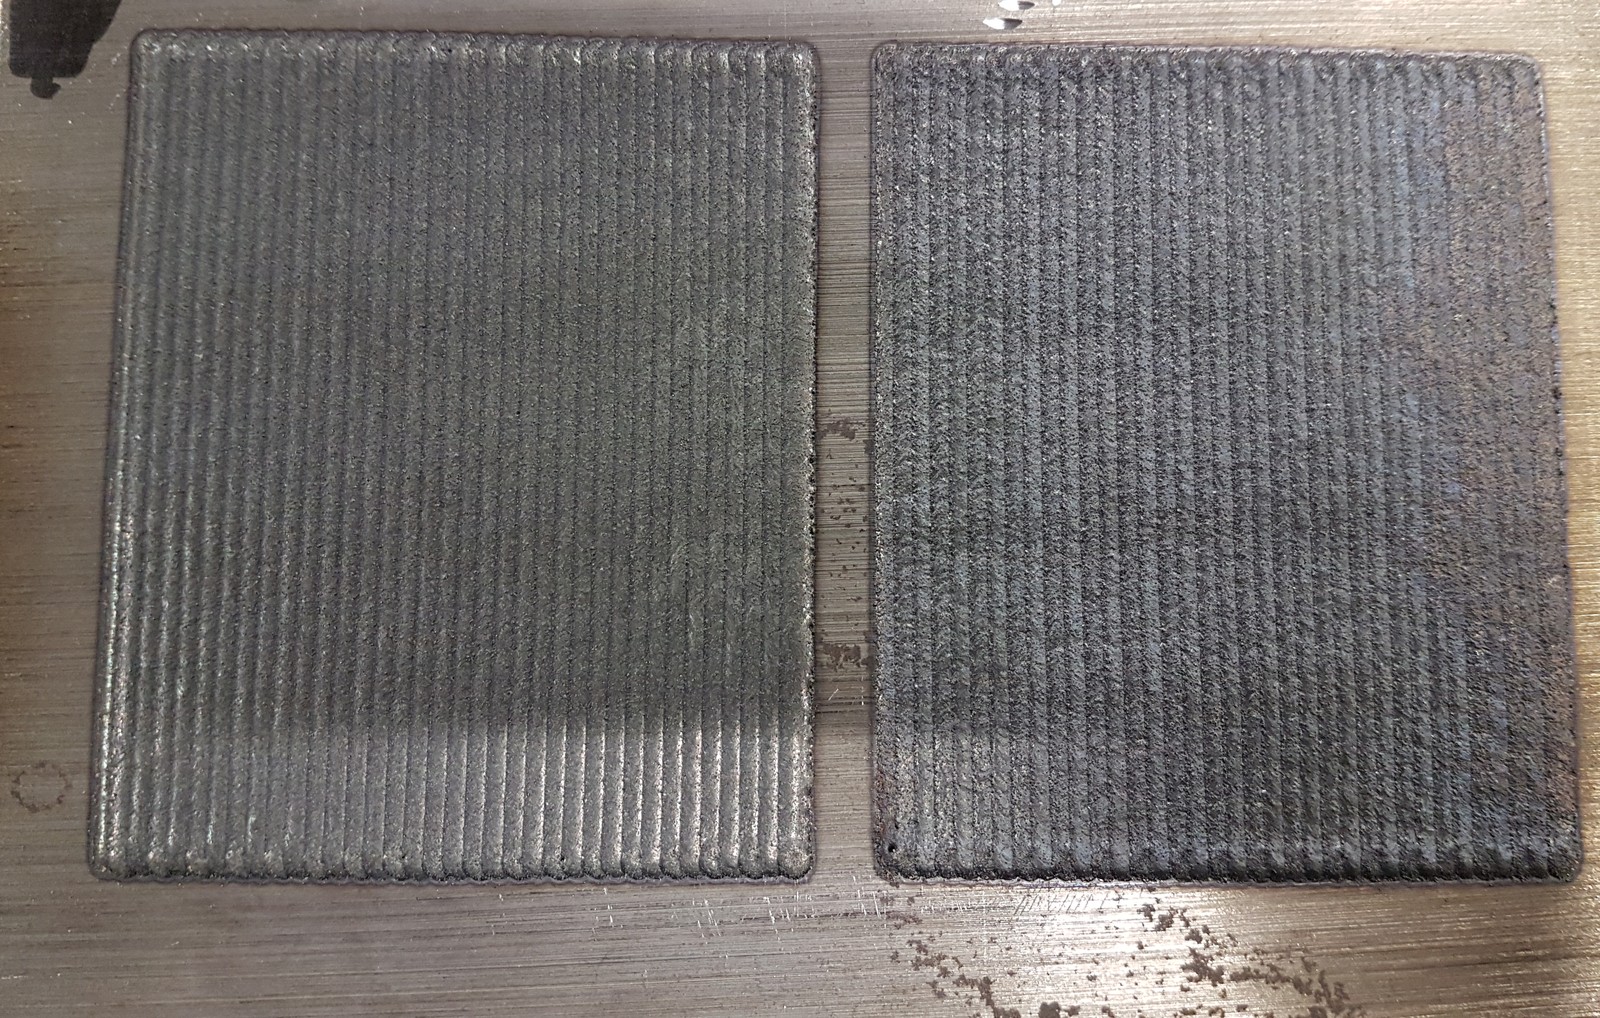
- Test on coupons – Before coating a valuable part, we compare powders, deposition tracks, crack behaviour and cross-sections on test coupons.
- Plan the path on the real geometry – Curved or ring-shaped wear surfaces need suitable access, handling and even layer placement.
- Deposit with heat management – Preheating, powder feed, travel speed, layer strategy and path termination work together. On the valve seat ring, preheating alone did not solve the crack risk.
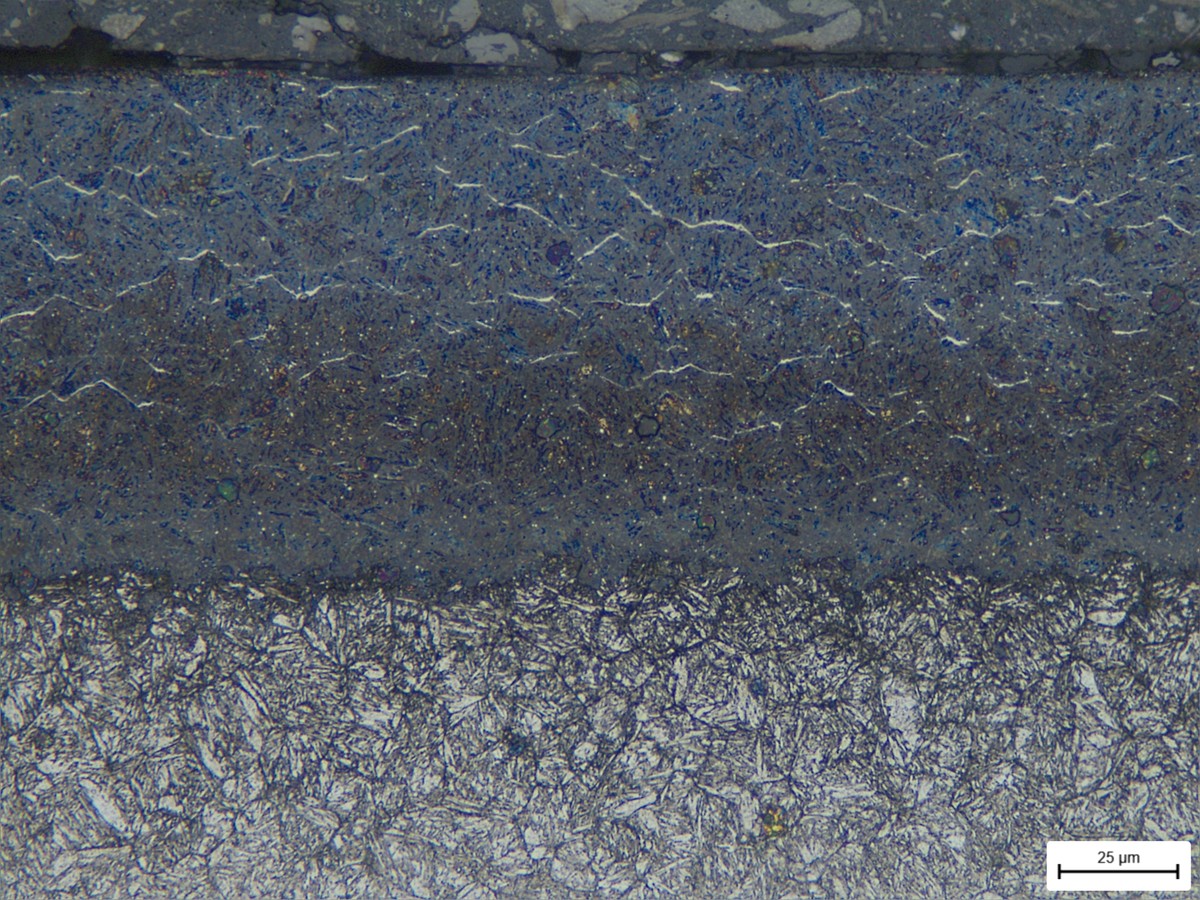
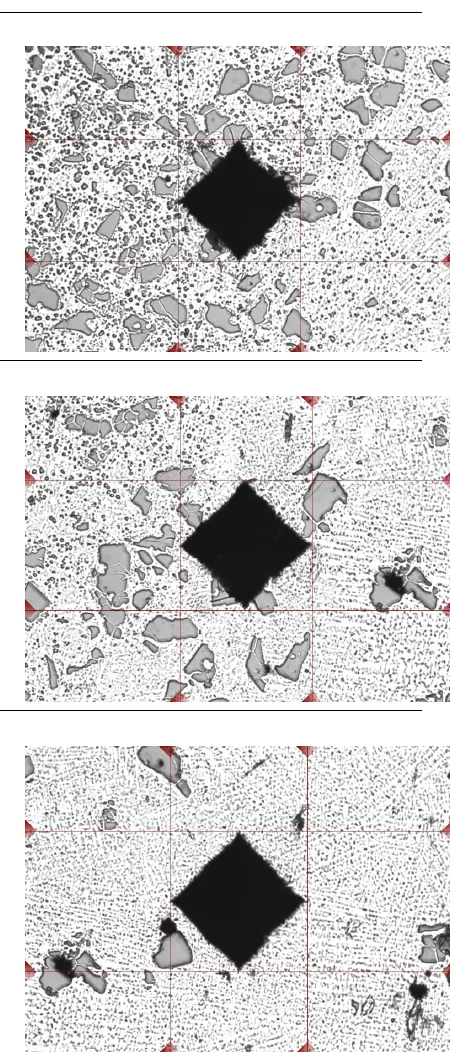
- Inspect and finish – Visual inspection, dye penetrant testing, cross-sections and hardness testing document quality. The surface is then milled or ground.
Which material for which duty?
| Duty | Material family as starting point |
|---|---|
| Abrasion, tribological load | Co-based and hard-phase systems, e.g. tungsten-carbide-containing layers |
| Corrosion, oxidation, temperature | Ni-based alloys |
| Build-up, repair and selected wear tasks | Fe-based steels and tool steels |
| Copper and special substrates | Separate assessment of absorption, heat conduction and temperature control |
Hardness alone does not decide. Toughness, matrix, particle bonding, crack risk and machinability matter just as much. More on materials and in the Material Selector.
When another process fits better
Laser cladding is not the best choice for every surface. Thermal spraying, electroplating or other processes may be more suitable for
- very thin or purely decorative layers,
- large, cost-sensitive areas,
- required non-metallic functional layers,
- parts with very low heat tolerance or unmanageable distortion limits.
We also advise against it when base material, duty or acceptance criteria remain unclear, or the surface cannot be reached. We only state service life on the basis of tests with your part; the project examples show their documented scope, not a lifetime guarantee.
Hardfacing from our projects
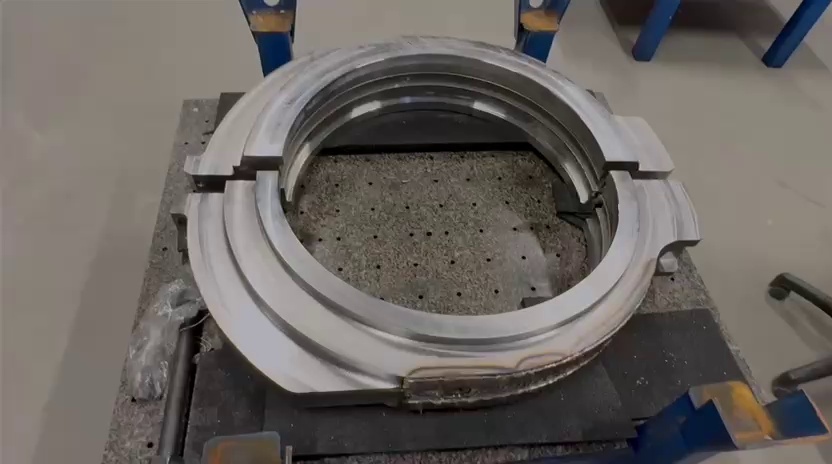
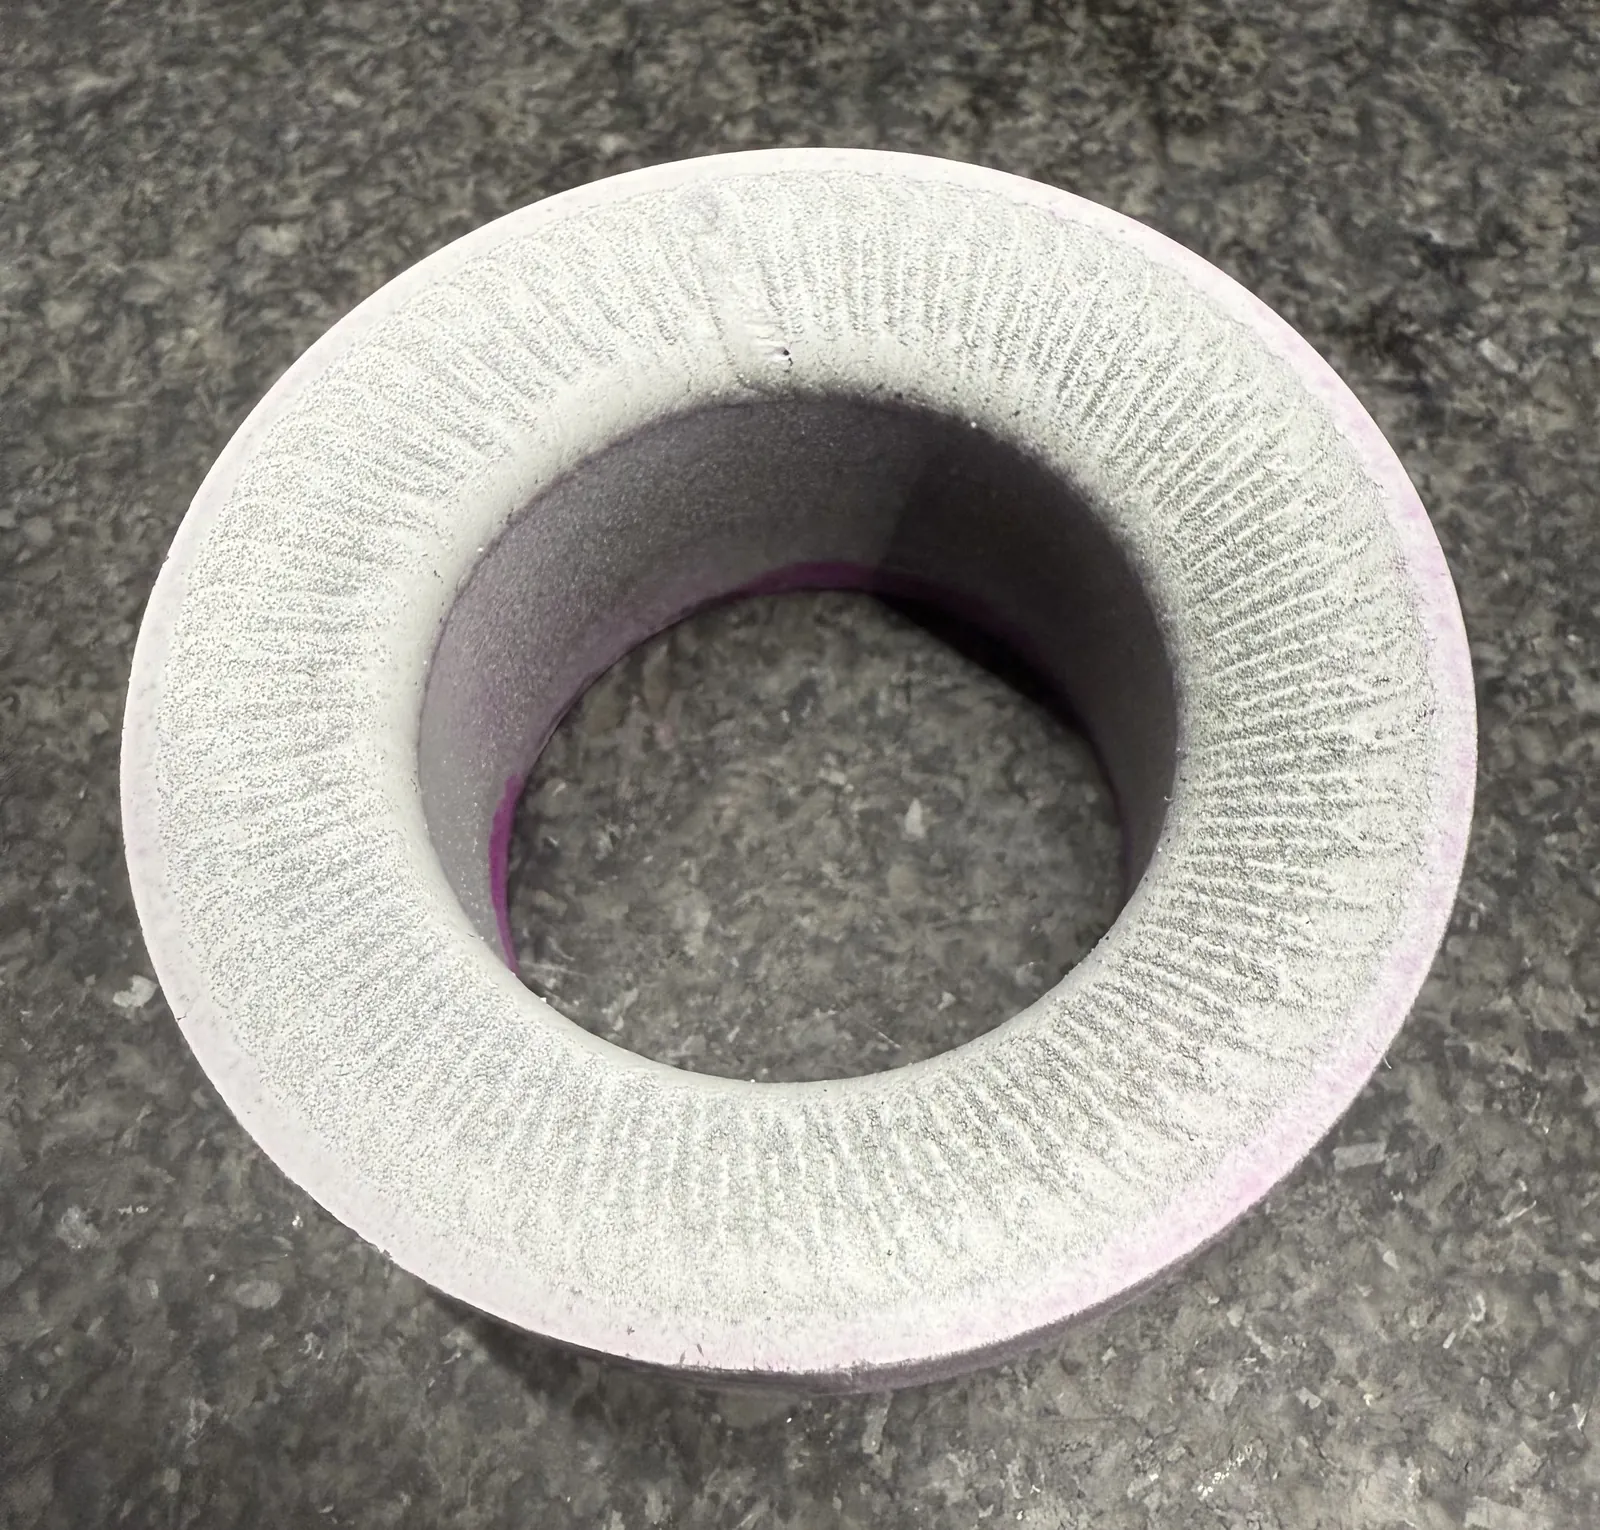
Mining: dozer blade holder with hardfacing The holder runs with relative movement against a mating ring. Sliding, pressure, contamination and abrasion act together. We built a wear-resistant layer along the curved, ring-shaped working surface without remanufacturing the part.
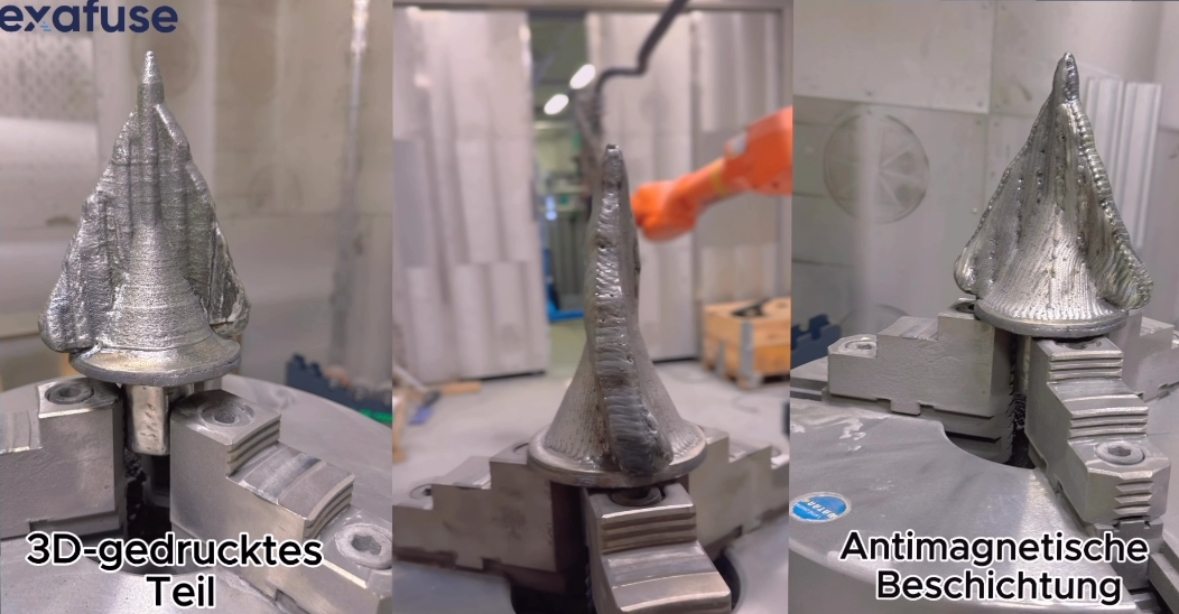
130 mm drill: build-up and functional layer in one sequence We built the drill geometry by LMD. The working surface then received a wear-resistant, antimagnetic functional coating based on a tungsten-carbide-containing alloy. View the 130 mm drill case study
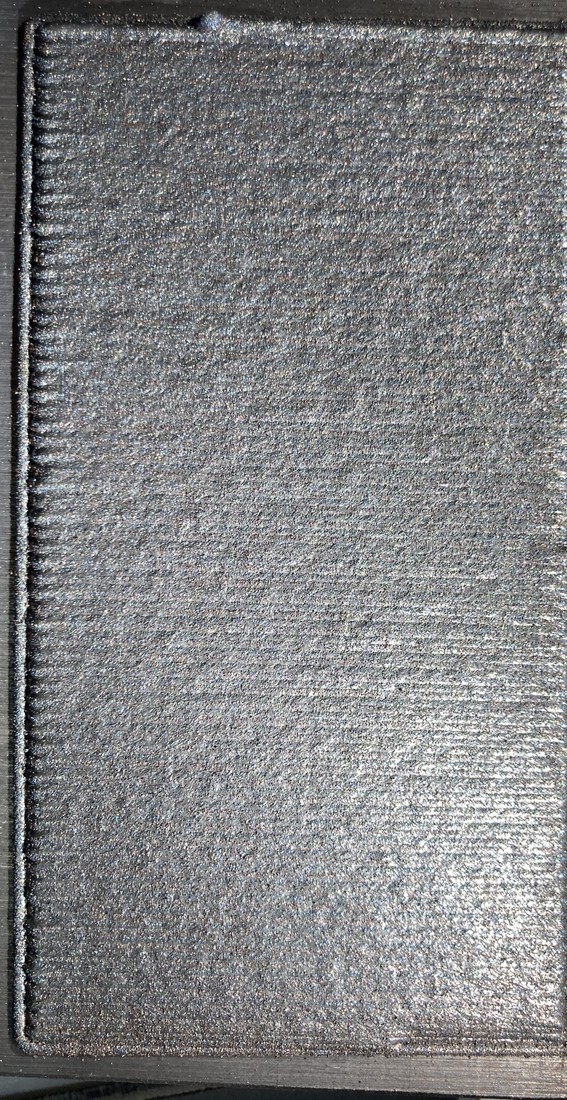
Hot-forming tools: tungsten-carbide hardfacing on highly loaded surfaces For dies and tool inserts with local wear, we assess hardfacing and repair together. Our research on tungsten-carbide-containing layers combines surface findings, crack testing and metallography. Forging tool and die repair
More examples: Valve seat and wear rings with dye penetrant testing · Rolling die with Stellite and FeCrV15Ni6 · All case studies
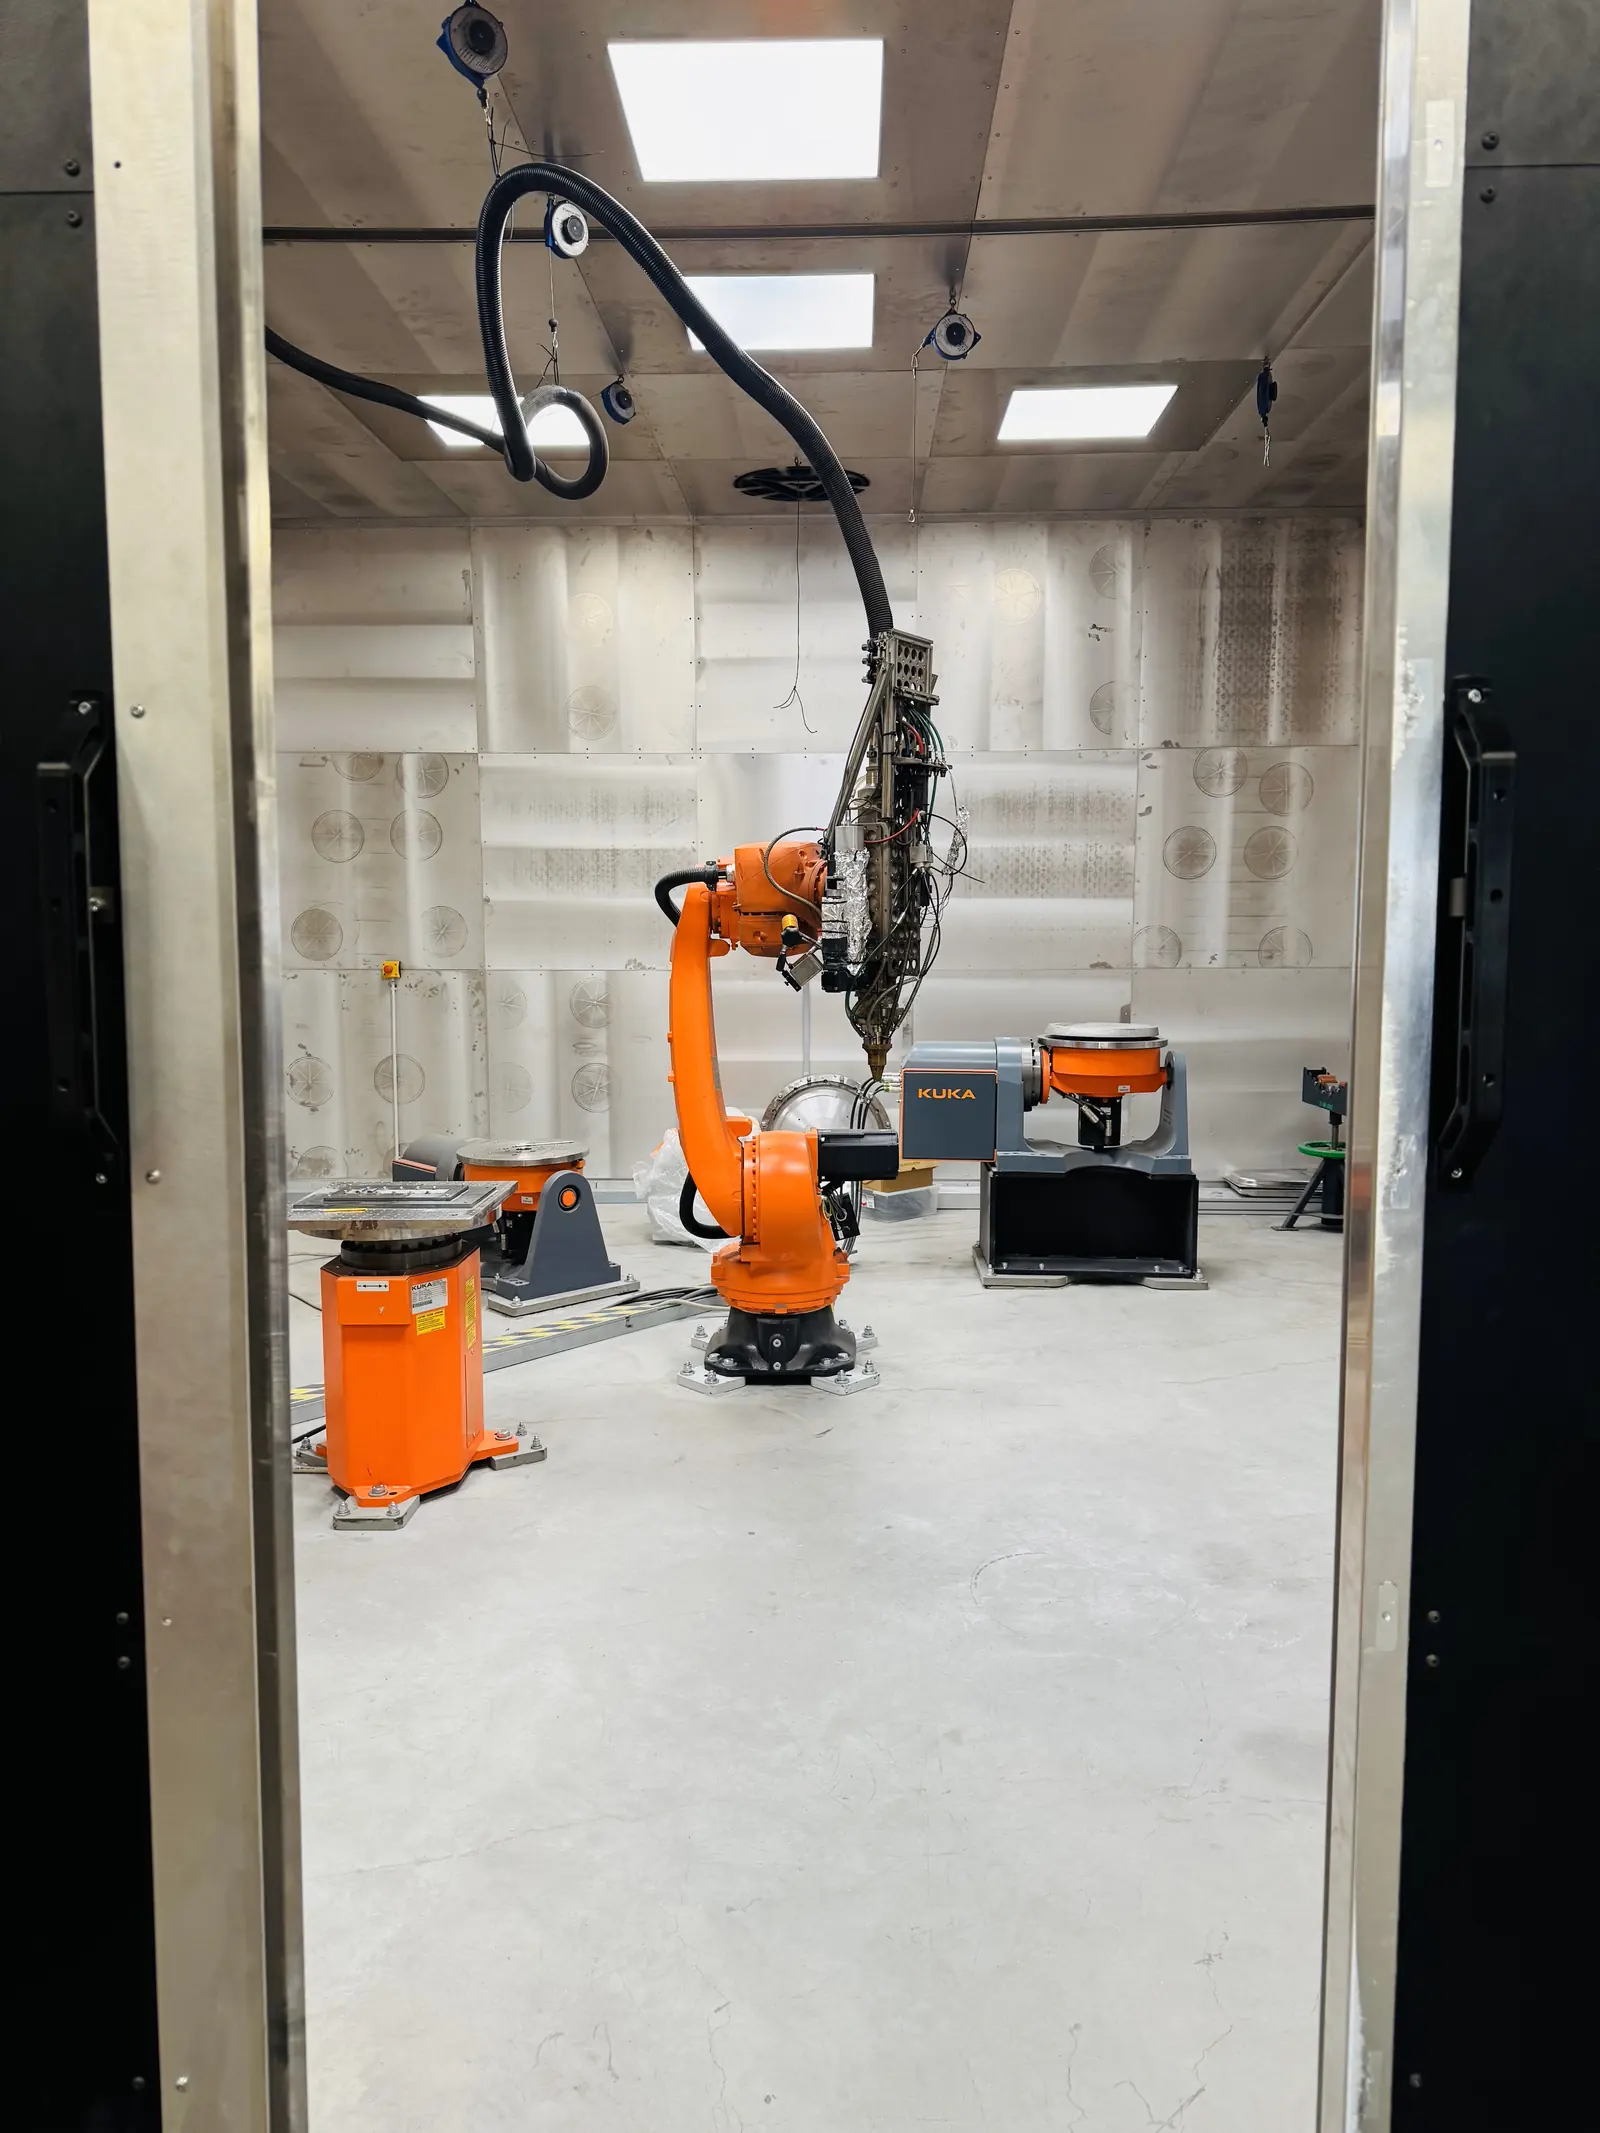
Equipment and inspection for hardfacing
Robotic LMD system (developed in-house)
- Six robot axes, three positioning or rotary-table stations
- Rotary table up to 1,000 kg, approximately 4 m² of accessible working area
- For curved, hard-to-reach wear surfaces with variable tool angles
CNC-based LMD system
- Part envelope up to 2 × 1 × 2 m within a 4 m³ build space
- Rotary axes for continuous layers on rolls, shafts, rings and cylindrical tools
Inspection
- Microscopy and metallographic preparation (Struers DP-U3) for cross-sections
- Hardness testing, e.g. HV1 hardness profiles and Vickers HV10, plus SEM/EDX in coating development
- Dye penetrant testing to assess surface-breaking cracks and pores
Details: Technology and equipment · Quality and inspection
What we need for your quotation
- Photos of the wear surface and the surrounding geometry
- Drawing, CAD or sketch of the coating zone
- Base material, or your best assumption
- Wear mechanism and counter-body or mating material
- Lubrication, contamination, corrosion or temperature in service
- Target area, approximate thickness range and machining allowance
- Whether the part will be milled or ground after coating
- Test plan: hardness, microscopy, crack testing, wear test or field trial
- Quantity, deadline, downtime limits and documentation needs
We flag missing information as open and clarify it with you. Send confidential data only after we have agreed an NDA and transfer method.
Useful for preparation: Material Selector · RFQ Builder · Cost Estimator
Frequently asked questions about hardfacing
What is the difference between hardfacing, hard overlay and laser cladding? Hardfacing and hard overlay describe the same goal: applying a wear-resistant layer to a loaded surface. Laser cladding does this with a laser and metal powder. The layer is metallurgically bonded to the base material and can be confined to the functional surface.
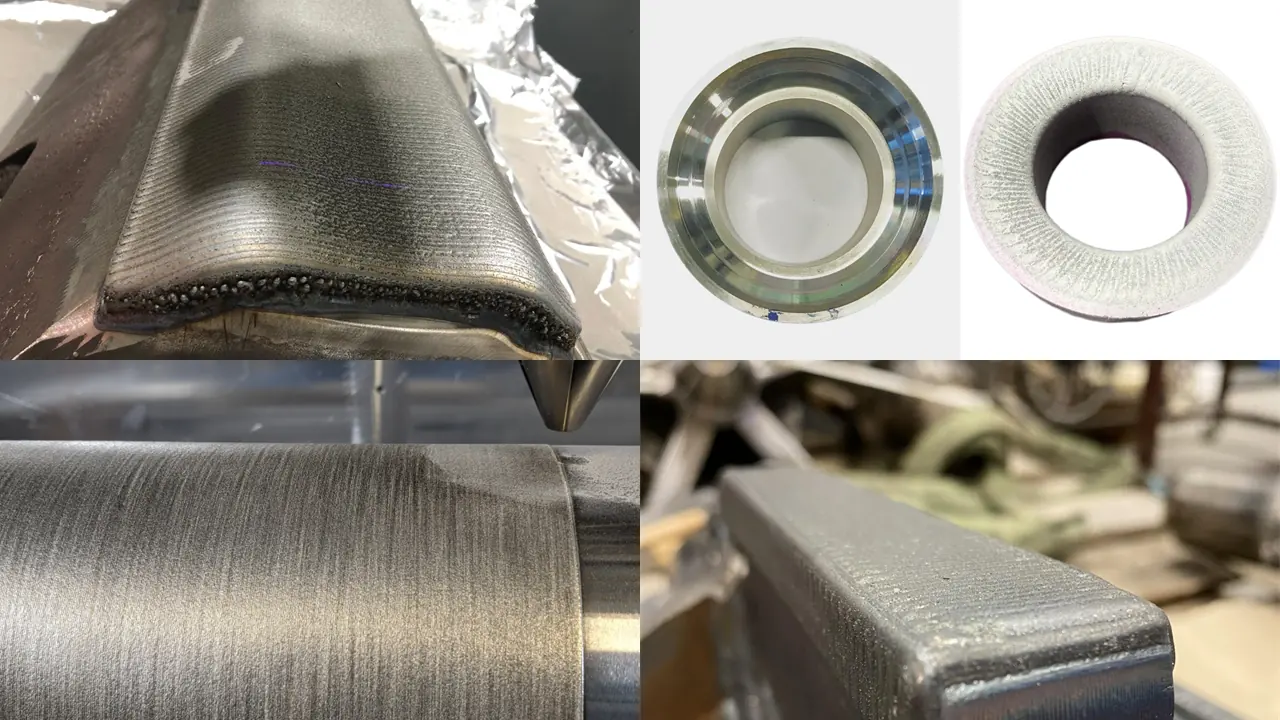
How thick is the wear-protection layer? That depends on the part, duty and finishing. Documented examples include about 1.5 mm on a wear ring, 2.5–3 mm on a valve seat ring and 20 mm of Inconel 625 on round dies. We plan the machining allowance from the start.
Why not simply choose the hardest alloy? Because hardness alone does not guarantee service life. A very hard layer can crack, bond poorly or be difficult to machine. What counts is the interplay of toughness, matrix, particle bonding, crack risk and machinability for your wear mechanism.
Can tungsten carbide be deposited by LMD? Yes. We have developed tungsten-carbide-containing layers on test coupons and used one as the functional coating on the 130 mm drill. Hard-phase content and matrix depend on base material, load and acceptance criteria and are tested on coupons before the part is coated.
How is a hardfacing layer inspected? Depending on risk, we combine visual inspection, dye penetrant testing, cross-sections, hardness testing and, where needed, SEM/EDX. This allows bonding, dilution, hard-phase distribution, cracks and pores to be assessed. We agree the inspection scope with you before deposition starts.
When is thermal spraying the better choice? For very thin or decorative layers, large cost-sensitive areas, non-metallic functional layers or very heat-sensitive parts. Laser cladding pays off when you need a locally confined, metallurgically bonded and machinable metal layer.
Have your wear part assessed
Send photos of the wear surface, the base material and the wear mechanism. We will propose a material and layer strategy and tell you what information is still missing.
Request a feasibility check View projectsPhone: +49 234 60276628
Further reading: Laser cladding · Alloy selection for laser cladding · Coating development with SEM/EDX
Related applications: Forging tool and die repair · Shaft and journal repair · All applications